600 N Dearborn Street Unit: 1912
SEE ALL PHOTOS
600 N Dearborn Street Unit: 1912
Listed by Jeannette Pawula with Compass 847-712-9623
For Sale

600 N Dearborn Street Unit: 1912

600 N Dearborn Street Unit: 1912, Chicago, IL 60654

$515,000
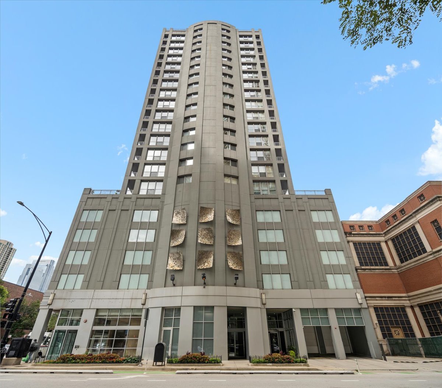
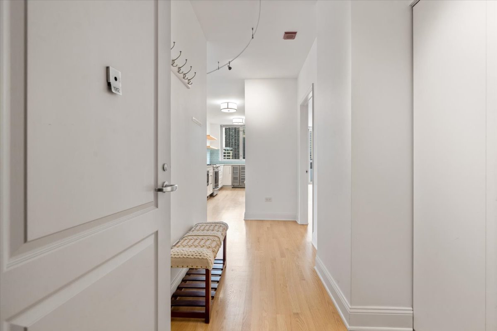
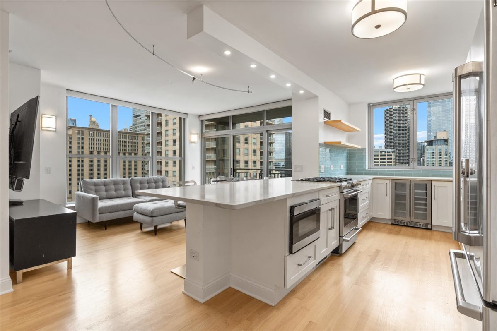
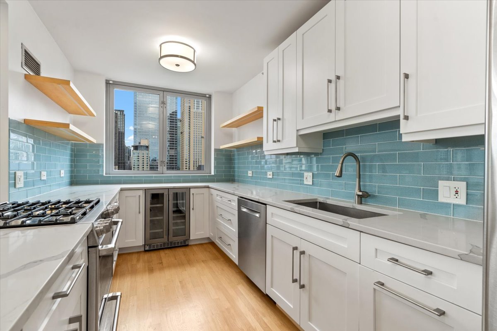
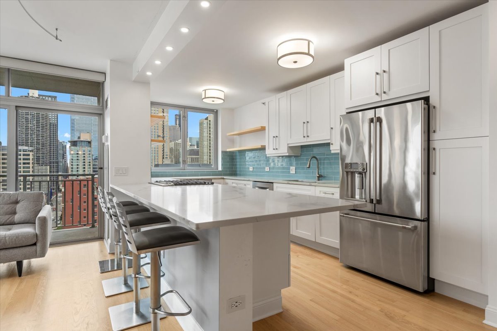
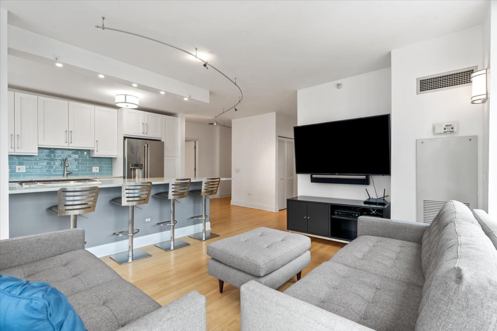
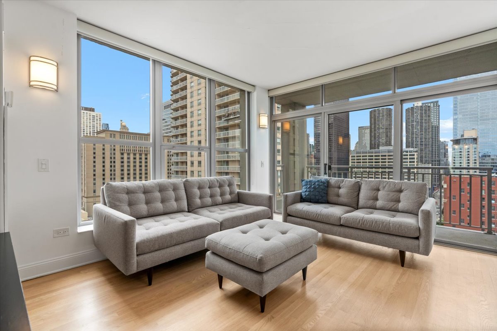
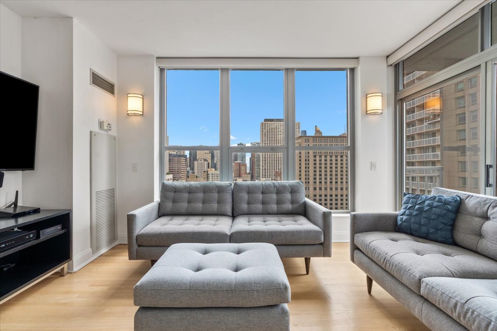
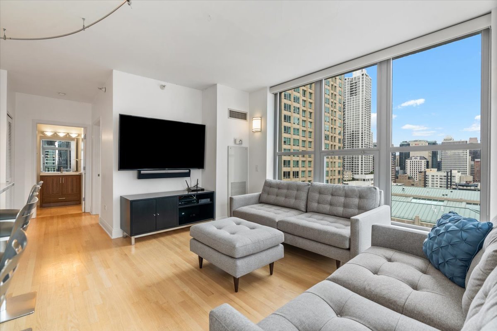
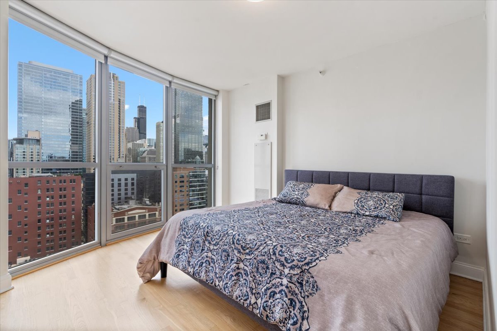
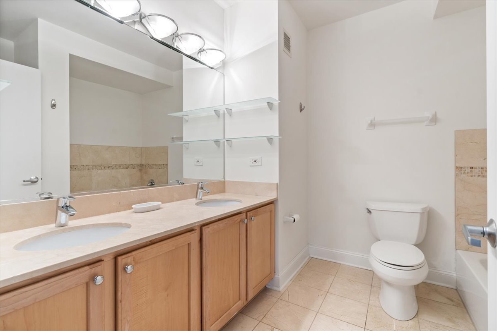
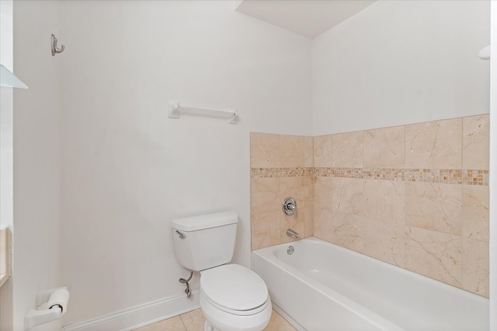
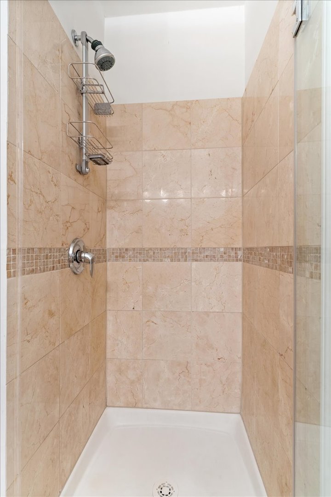
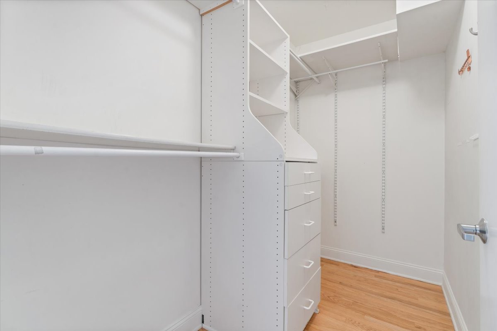
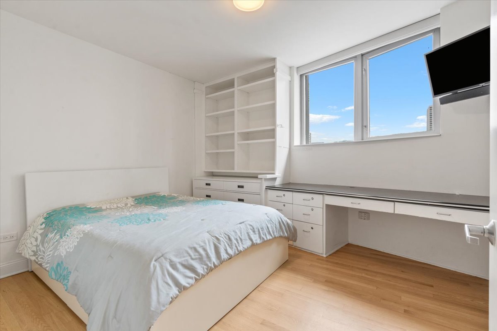
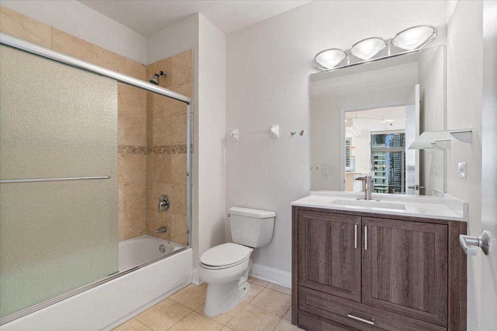
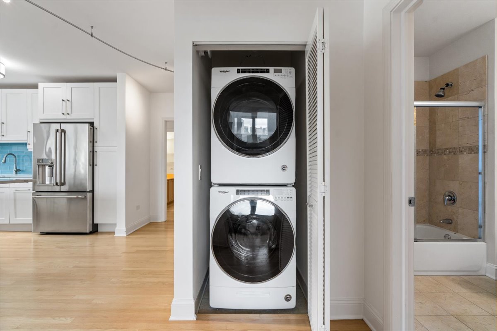
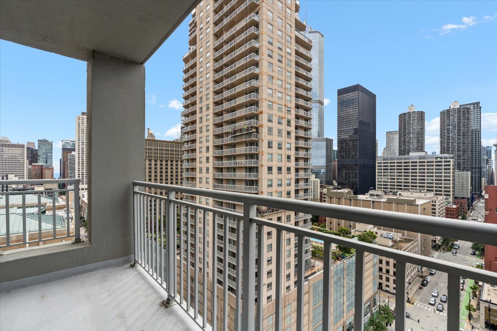
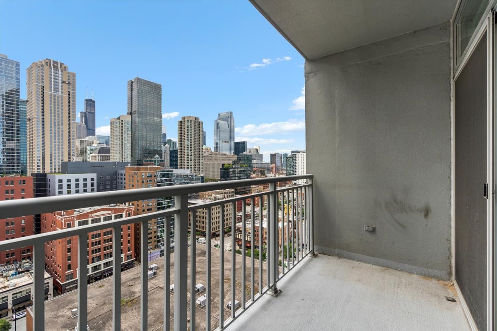
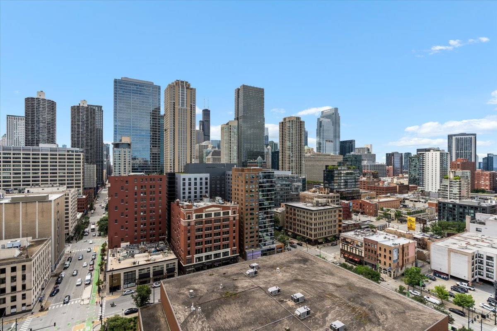
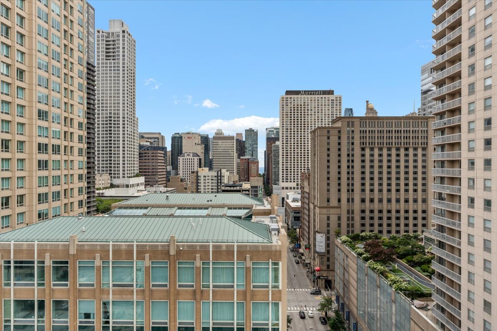
Perched on the 19th floor of The Farallon, this southeast-corner residence boasts unobstructed, panoramic skyline views. The renovated kitchen sets the tone with quartz counters, a Cafe-brand range with pop-up vent, French-door fridge, Bosch dishwasher, wine cooler, and a glass tile backsplash with custom under-shelf lighting, all overlooking a spacious eat-in breakfast bar. Split-bedroom layout features refinished hardwood floors and custom window treatments throughout. The primary suite offers floor-to-ceiling windows, a walk-in closet, dual vanities, separate shower/soaking tub, and a linen closet. Second bedroom includes custom built-ins. Enjoy a private balcony, newer Whirlpool washer/dryer, and storage unit #42 (P3). Heated garage: two side-by-side, deeded spaces on level 3 included in the listed price. Building features 24-hour door staff, fitness center, and sun deck. Located in River North, steps to Whole Foods, Trader Joe's, Jewel-Osco, the CTA Red Line, and endless dining/shopping, with easy 90/94 access.

2
beds

2
baths

1,135 Sq.Ft. LIVING AREA

image

Schedule a Showing

We would love to show you our beautiful property. Please select your preferred date and time below. An agent will be in touch shortly to confirm your appointment.

Schedule a Showing

We would love to show you our beautiful property. Please select your preferred date and time below. An agent will be in touch shortly to confirm your appointment.
Thank you for your interest in 600 N Dearborn Street Unit: 1912, Chicago, IL 60654. We are reviewing your request and will be in touch shortly!
Jeannette Pawula

Jeannette Pawula

Erin O'Toole

Erin O'Toole

Features & Amenities

Interior

  • total bedrooms2
  • Total bathrooms2
  • full bathrooms2
  • Laundry room Washer Hookup, In Unit
  • Flooring Hardwood
  • APPLIANCES Range, Microwave, Dishwasher, Refrigerator, Washer, Dryer, Disposal, Stainless Steel Appliance(s), Wine Refrigerator
  • other interior Features Storage, Built-in Features, Walk-In Closet(s), Bookcases, Doorman, Quartz Counters

Area & Lot

  • Status For Sale
  • Living Area1,135 Sq.Ft.
  • MLS® ID12736739
  • TypeCondo
  • YEAR BUILT2001
  • NeighborhoodChicago
  • School District299

Exterior

  • STORIES22
  • Garage Space2.0
  • water SourceLake Michigan
  • parkingGarage Door Opener, Heated Garage, Tandem, Yes, Garage Owned, Attached, Garage
  • HEAT TYPENatural Gas, Forced Air
  • AIR CONDITIONINGCentral Air
  • sewerPublic Sewer
  • HOA AmenitiesDoor Person, Elevator in Residence, Exercise Room, Storage, On Site Manager/Engineer, Sundeck, Receiving Room, Security Door Lock(s)
  • other exterior FeaturesBalcony

Financial

  • Sales Price$515,000
  • Real Estate Tax $1,003/yr
  • HOA $1,252/mo

Mortgage Calculator

Estimate your monthly mortgage payment, including the principal and interest, property taxes, and HOA. Adjust the values to generate a more accurate rate.
All estimates are provided for informational purposes only. Actual amounts may vary.
$0,000 Your Payment 20 15 65
$0,000 Your Payment

Chicago

41.8781° N, 87.6298° W

Explore

Work With Us

The team represents a myriad of clients including buyers, sellers, and renters, and has extensive neighborhood and local expertise in the Chicagoland area, Palm Beach County, and Broward County. Connect with them today for thoughts on the real estate market and the latest sales insights!

Follow Us on Instagram